Leave a Message

Thank you for your message. I will be in touch with you shortly.

35 Terrace Street
35 Terrace Street
35 Terrace Street
35 Terrace Street
35 Terrace Street
35 Terrace Street
35 Terrace Street
35 Terrace Street
35 Terrace Street
35 Terrace Street
35 Terrace Street
35 Terrace Street
35 Terrace Street
35 Terrace Street
35 Terrace Street
35 Terrace Street
35 Terrace Street
35 Terrace Street
35 Terrace Street
35 Terrace Street
35 Terrace Street
35 Terrace Street
35 Terrace Street
35 Terrace Street
35 Terrace Street
35 Terrace Street
35 Terrace Street
35 Terrace Street
35 Terrace Street
35 Terrace Street
35 Terrace Street
35 Terrace Street
35 Terrace Street
35 Terrace Street
35 Terrace Street
35 Terrace Street
35 Terrace Street
35 Terrace Street
35 Terrace Street
35 Terrace Street
35 Terrace Street
35 Terrace Street
35 Terrace Street
35 Terrace Street
35 Terrace Street
35 Terrace Street
35 Terrace Street
SEE ALL PHOTOS
35 Terrace Street
35 Terrace Street
35 Terrace Street
35 Terrace Street
35 Terrace Street
35 Terrace Street
35 Terrace Street
35 Terrace Street
35 Terrace Street
35 Terrace Street
35 Terrace Street
35 Terrace Street
35 Terrace Street
35 Terrace Street
35 Terrace Street
35 Terrace Street
35 Terrace Street
35 Terrace Street
35 Terrace Street
35 Terrace Street
35 Terrace Street
35 Terrace Street
35 Terrace Street
35 Terrace Street
35 Terrace Street
35 Terrace Street
35 Terrace Street
35 Terrace Street
35 Terrace Street
35 Terrace Street
35 Terrace Street
35 Terrace Street
35 Terrace Street
35 Terrace Street
35 Terrace Street
35 Terrace Street
35 Terrace Street
35 Terrace Street
35 Terrace Street
35 Terrace Street
35 Terrace Street
35 Terrace Street
35 Terrace Street
35 Terrace Street
35 Terrace Street
35 Terrace Street
35 Terrace Street
Listed by Ann Euber with Flex Realty [email protected]
Sold

35 Terrace Street

35 Terrace Street, Montpelier, VT 05602

$670,000
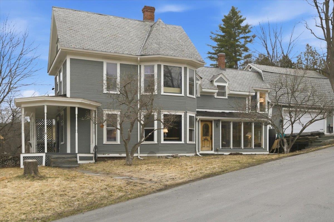
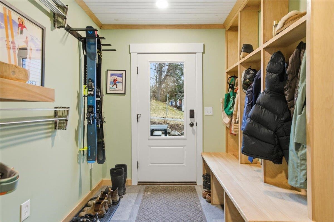
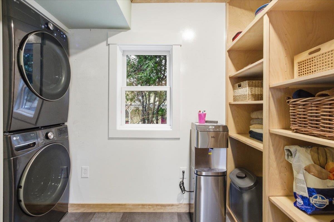
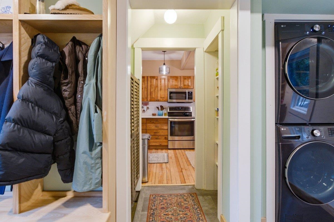
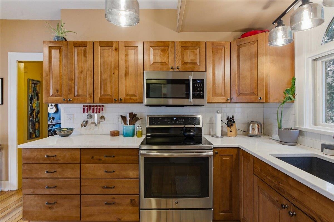
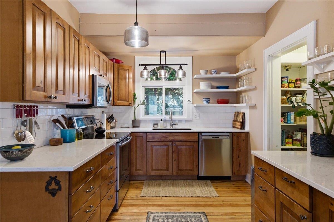
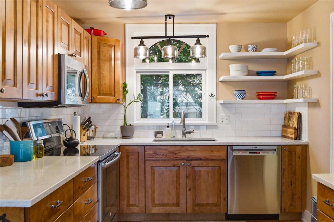
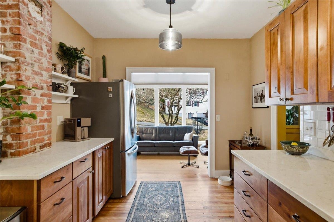
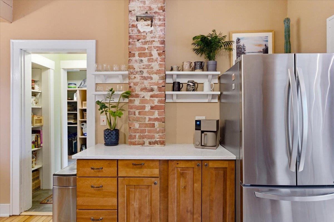
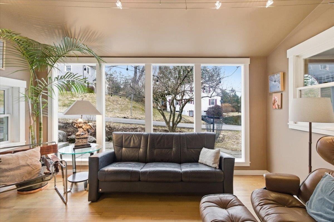
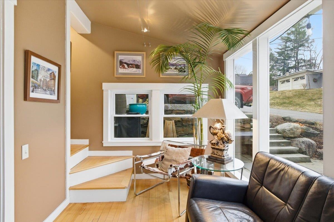
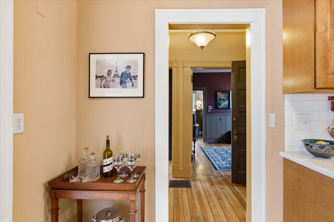
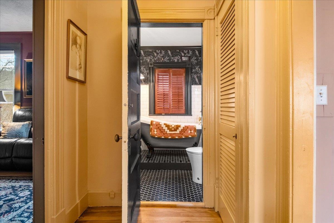
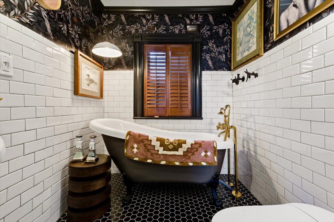
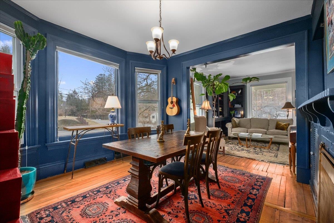
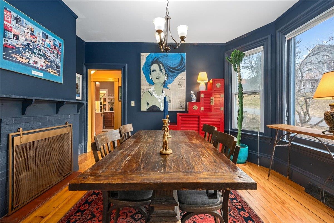
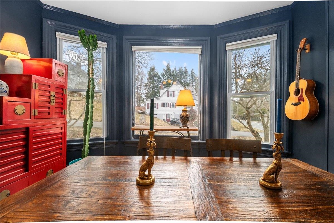
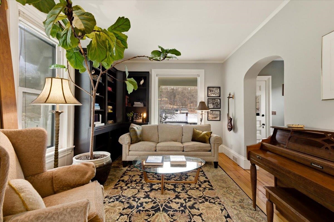
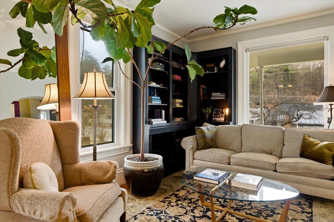
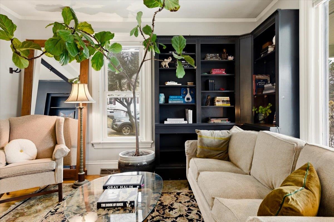
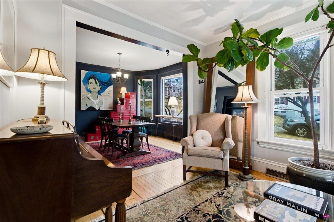
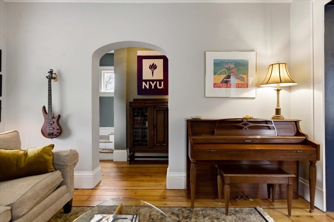
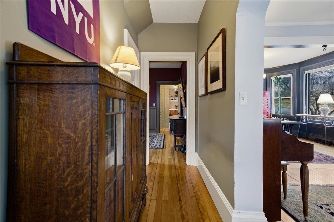
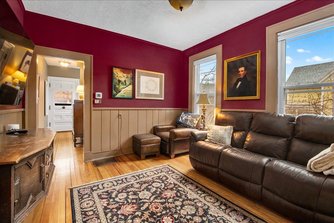
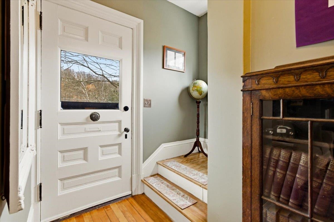
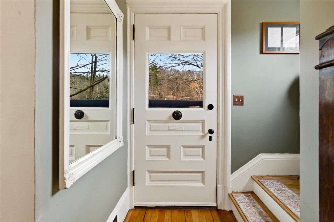
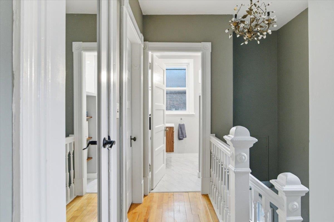
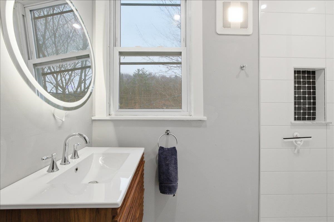
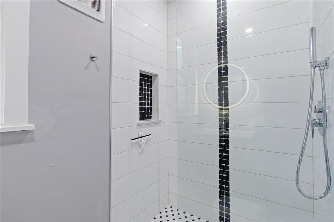
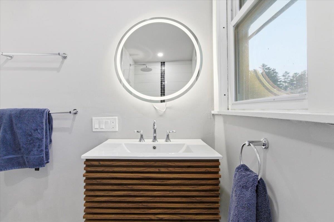
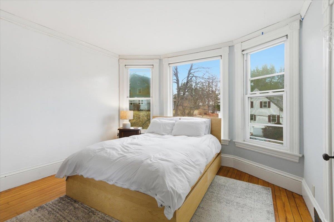
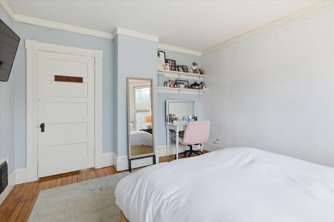
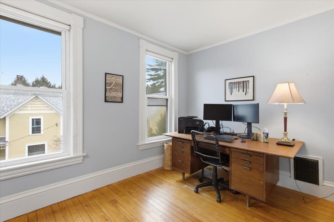
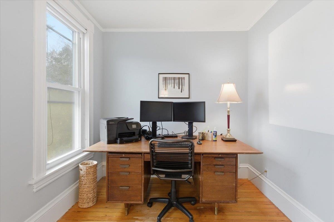
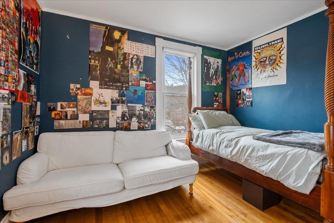
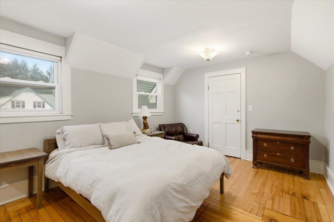
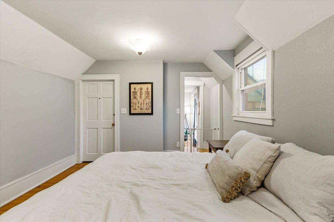
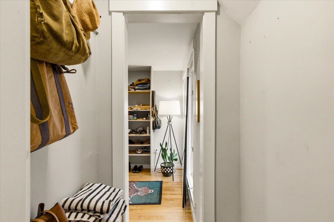
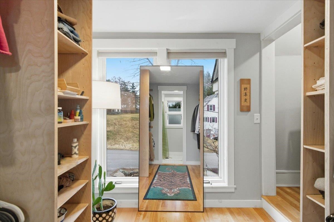
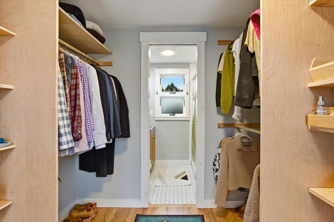
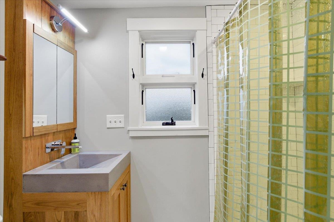
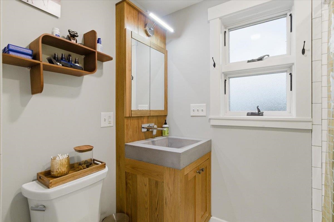
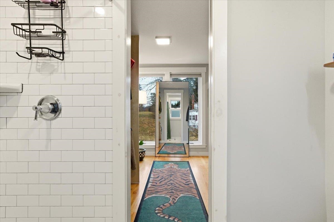
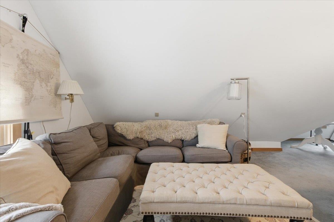
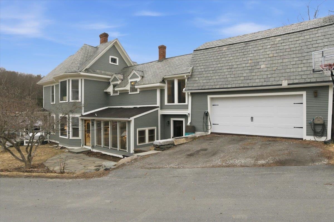
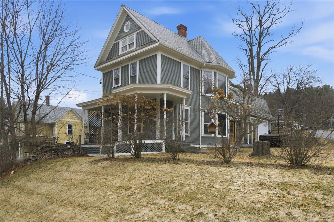
Open House Saturday 5/9 1pm-4pm. Perched on a hill overlooking one of Montpelier's most beloved neighborhoods, this Folk Victorian offers a way of living that feels both rooted and connected a home where a family has shaped daily life around community, nature, and time together. Enjoy the ease of every day life with the convenience of I-89, local shops and restaurants nearby. Since 2017, the home and grounds have been thoughtfully transformed to reflect how people truly live. Outside, the landscape unfolds in a series of inviting spaces natural stone patio, handcrafted steps, and layered garden beds that evolve with the seasons. Two mature magnolia trees one white, one deep magenta bring a sense of ceremony to spring and summer, creating a presence that feels both intimate and enduring. Inside, the home feels as considered as it is beautiful. The reimagined kitchen anchors the main level, with quartz countertops, open shelving, and stainless appliances that support both quiet mornings and shared meals. A well-designed mudroom has been added, and with integrated laundry offers a natural transition from outdoor life to indoor comfort. Light pours into the fully renovated sunroom an ideal space to begin or end the day while a dedicated office provides privacy for work or flexibility for guests. A finished third floor invites possibility: a studio, guest space, or future suite shaped by imagination. The primary suite has been carefully redesigned as a private haven, complete with its own stairwell, walk-through closet, and a thoughtfully appointed bath. Across the home, each bathroom reflects a blend of character and modern ease, with features including a clawfoot tub, walk-in rain shower, Japanese-style toilet, and a custom concrete vanity. Behind the scenes, meaningful upgrades ducted heat pump for efficient heating and cooling, EV charger, added insulation, and professional basement waterproofing ensure comfort in every season.

4
beds

3
baths

2,253 Sq.Ft. LIVING AREA

5,227 Sq.Ft. lot

Ann Euber

Ann Euber

Features & Amenities

Interior

  • total bedrooms4
  • Total bathrooms3
  • full bathroom1
  • half bathrooms2
  • Laundry room 1st Floor Laundry
  • Flooring Carpet, Hardwood, Softwood, Tile, Vinyl Plank
  • Fireplace Wood Fireplace
  • APPLIANCES Dishwasher, Disposal, Dryer, Microwave, Refrigerator, Washer, Induction Cooktop, Exhaust Fan
  • other interior Features Soaking Tub, Indoor Storage, Walk-in Closet

Area & Lot

  • Status Sold
  • Date Sold July 21, 2026
  • Living Area2,253 Sq.Ft.
  • Total Area3,161 Sq.Ft.
  • Lot Area5,227 Sq.Ft.
  • MLS® ID5082437
  • TypeResidential
  • YEAR BUILT1898
  • NeighborhoodMontpelier
  • Elementary SchoolUnion Elementary School
  • Middle SchoolMain Street Middle School
  • High SchoolMontpelier High School
  • School DistrictMontpelier School District

Exterior

  • STORIES2
  • Garage Space2.0
  • roofSlate
  • lot featuresCorner
  • HEAT TYPEElectric, Heat Pump
  • AIR CONDITIONINGCentral AC, Mini Split
  • sewerPublic

Financial

  • Sales Price$670,000
  • Real Estate Tax $10,994/yr

Work with Jeffrey

Whether you’re selling a home, purchasing your first house, or relocating to New England, I make the real estate process more efficient, more affordable, and more client-focused than others.

Follow Us on Instagram